

Piazza della Vittoria
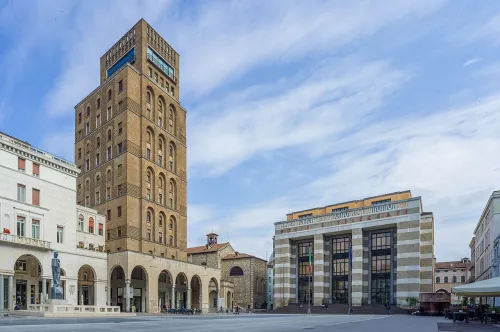
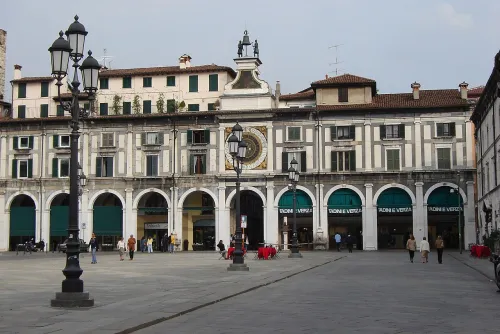
Start on a square that looks nothing like the rest of old Brescia. Piazza della Vittoria is a single planned composition, built between 1927 and 1932 to the design of the Roman architect and town planner Marcello Piacentini. Take in the scale of it: broad, regular, monumental, a showcase of how the fascist regime wanted a modern Italian city centre to look.
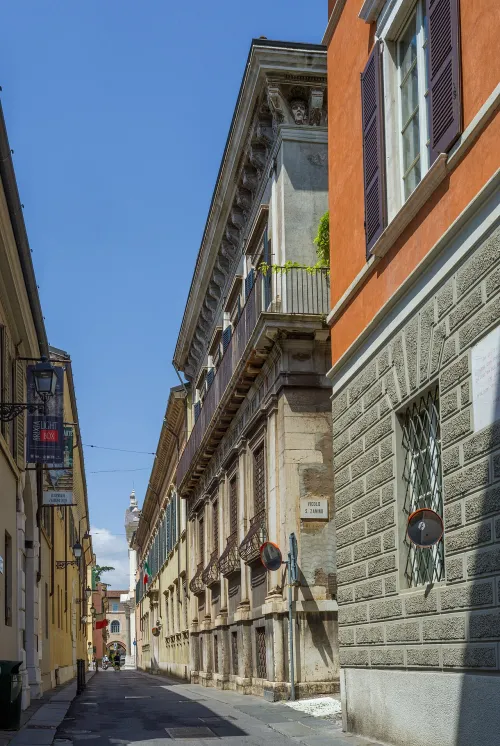
What stood here before is the real story. This was the Pescherie, the southern edge of the medieval Carmine quarter, bounded on the east by the arcades of Via Dieci Giornate. Its alleys were sometimes only two metres wide, lined with medieval houses up to 25 metres tall, and it was a busy trading district for fish, cheese, meat and grain. Its poor hygiene had made it a target for redevelopment long before the bulldozers came.
The push came from local administrators backed by Augusto Turati, a Brescian who had just become national secretary of the Fascist Party, and by Mussolini himself. A competition drew practically every major Italian architect of the day, modernists included, yet in the end it only set the direction: the commission went to Piacentini, who drew up a new plan for a large part of the city.
After the Second World War the square was stripped of the elements that represented fascist ideology, but its layout remains one of the clearest examples of the regime's architecture and urban planning. Keep that image of demolished medieval lanes in mind, because the next stop, just 180 metres and two minutes away, is a building that survived almost a thousand years.