

Queen Victoria Building
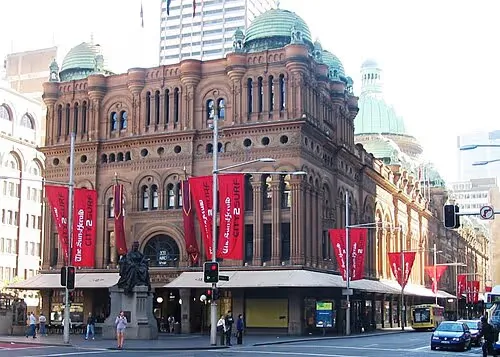
You start inside the Queen Victoria Building, a Romanesque Revival market hall that fills a whole city block bounded by George, Market, York and Druitt streets. It is 190 metres long but only 30 metres wide, so it feels more like a covered street than a shopping centre. Look up at the domes: they were made by Ritchie Brothers, a steel and metal company that also built trains, trams and farm equipment.
The building went up between 1893 and 1898 to designs by George McRae, a Scottish architect who had emigrated to Sydney in 1884. The city was in a building boom and no single style dominated, so McRae gave the council four versions to choose from: Gothic, Renaissance, Queen Anne and Romanesque. The council chose Romanesque, and the columns, arches and lavish detail around you show the influence of the American architect Henry Hobson Richardson.
This ground was a marketplace long before McRae. The first market was a simple storehouse put up by Gregory Blaxland; under Governor Macquarie, the architect Francis Greenway pictured a grand civic square here; in the 1830s four stone halls designed by Ambrose Hallen stood on the site. McRae's hall, built on the scale of a cathedral, was meant for trade, yet it was turned to other uses, remodelled and left to decay until a restoration in the late twentieth century brought shopping back. It has been on the state heritage register since 2010.
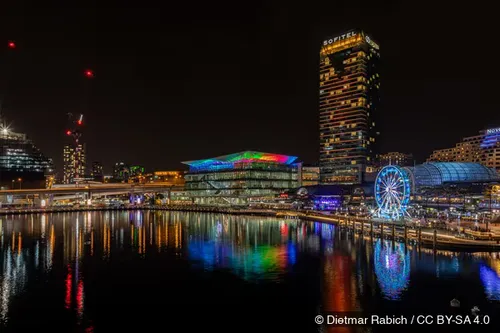
Walking through is free, so stroll the full length before you leave. From here it is 990 m, about 13 minutes, to Darling Harbour.