

Palácio de São Lourenço
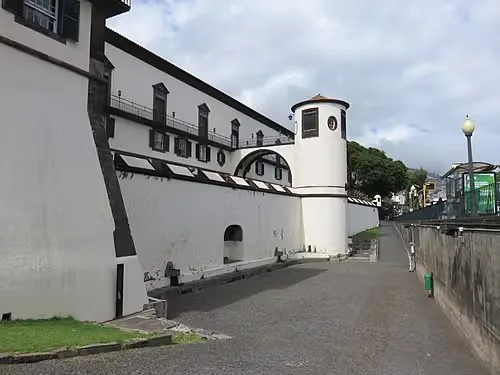
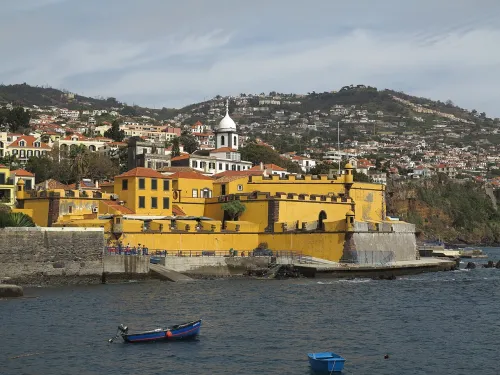
You begin at the oldest layer of Funchal's defences. The Palácio de São Lourenço is two things in one: a fortress, begun in the first half of the 16th century and finished under the Philippine dynasty, and a palace, whose state rooms on the main floor date from the last quarter of the 18th century, set around inner gardens. Together they count as the finest example of civil and military architecture on Madeira, and today the building is the official residence of the Representative of the Republic for the islands.
The palace is currently closed, so this is a stop to read from outside. Look at the mass of the walls and the bastions: they tell you this was built by a town that had learned to fear the sea.
That fear had a date. In 1566 French corsairs sacked Funchal, and a plan of the town from around 1570 shows where they are thought to have come in: by a tower on the northwest side of the fortress, which then enclosed the houses of the island's captain behind a rectangular wall, with a Manueline tower to the southeast.
After the raid the new master of the royal works, Mateus Fernandes, enlarged the old bulwark. In 1572 the plan grew to three bastions, houses in the way were torn down, and a city wall with five gates was laid out, two facing the sea, one to the east and two to the west. By around 1580 a square bastion stood to the southwest and two pentagonal ones to the north, commanding the town.
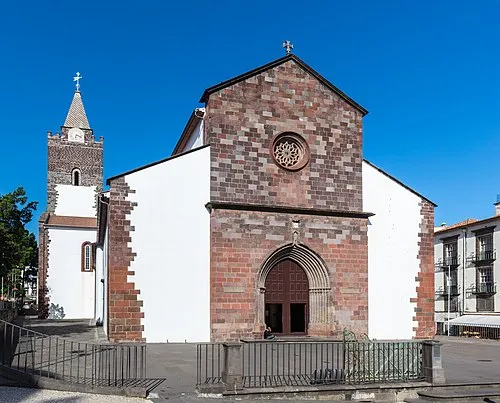
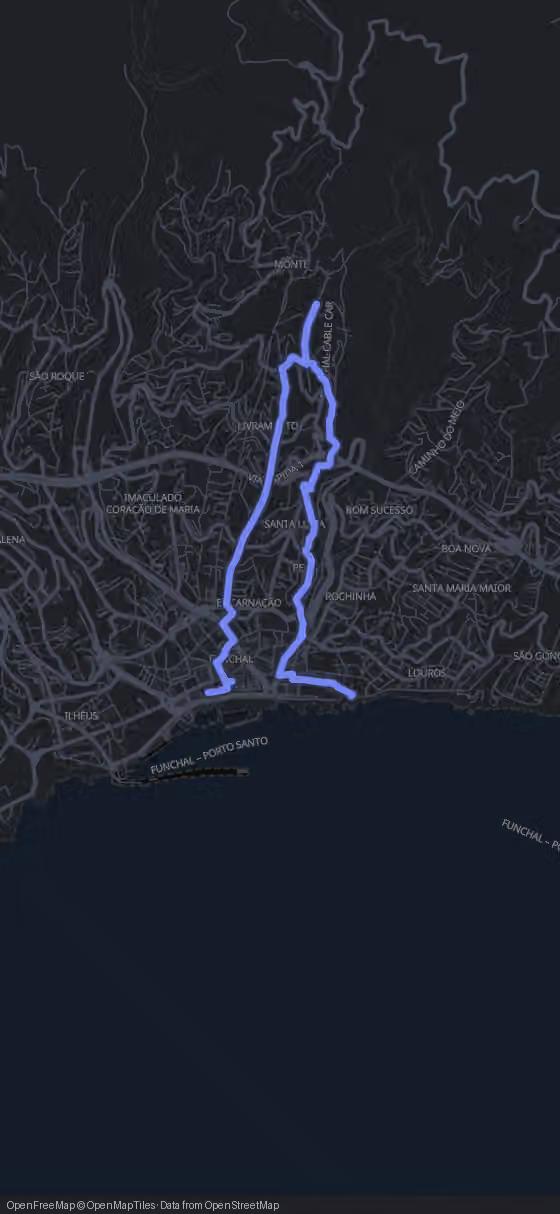
From here it is only 240 m, about 3 minutes, to the cathedral, the church that town was built to protect.