



Bauhaus Building
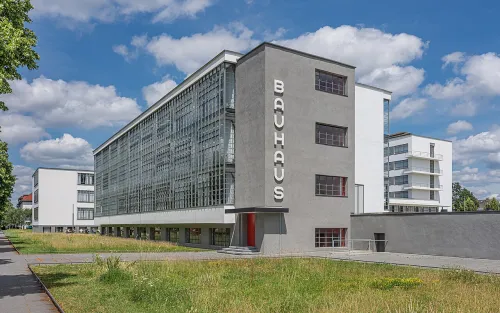
Begin where the Dessau chapter of the Bauhaus began. Walter Gropius designed this building for the Bauhaus school of art, design and architecture, and it went up in 1925 and 1926 after the school had left Weimar and local politicians wanted to marry the city's industry with its cultural past. Walk around it before you go in: the complex is made of five parts, each shaped by its job and joined wing to wing on a reinforced concrete frame. It sits on flat ground in a way that leaves it without a front in the usual sense, so you choose your own way to look at it.
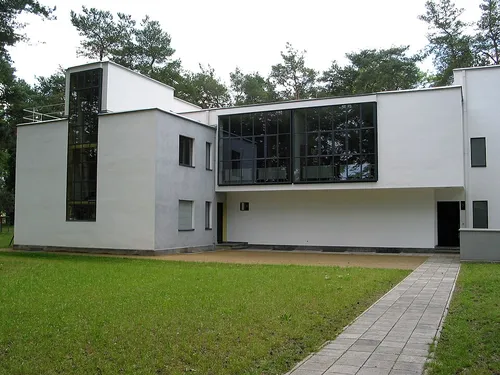
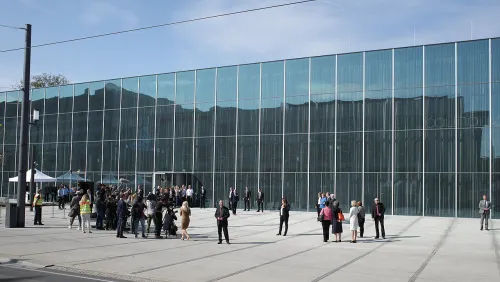
The wing everyone photographs is the workshop wing with its glass curtain wall. Gropius wanted it to read like a factory, a statement of industrial invention, rather than the dignified face of an academy. Another wing held the school of arts and crafts, later a technical school, and the Atelierhaus held small studio rooms where students lived. Together with the Masters' Houses nearby, this building made the Bauhaus an icon of modernism.
What you see today is not untouched. War damage and later alterations were largely reversed from 1965 onwards in the spirit of the original, a restoration with some modernisation followed in 1976, and a careful conservation ran from 1996 to 2006. Since 1996 the building has been part of the UNESCO World Heritage Site Bauhaus and its Sites in Weimar, Dessau and Bernau.
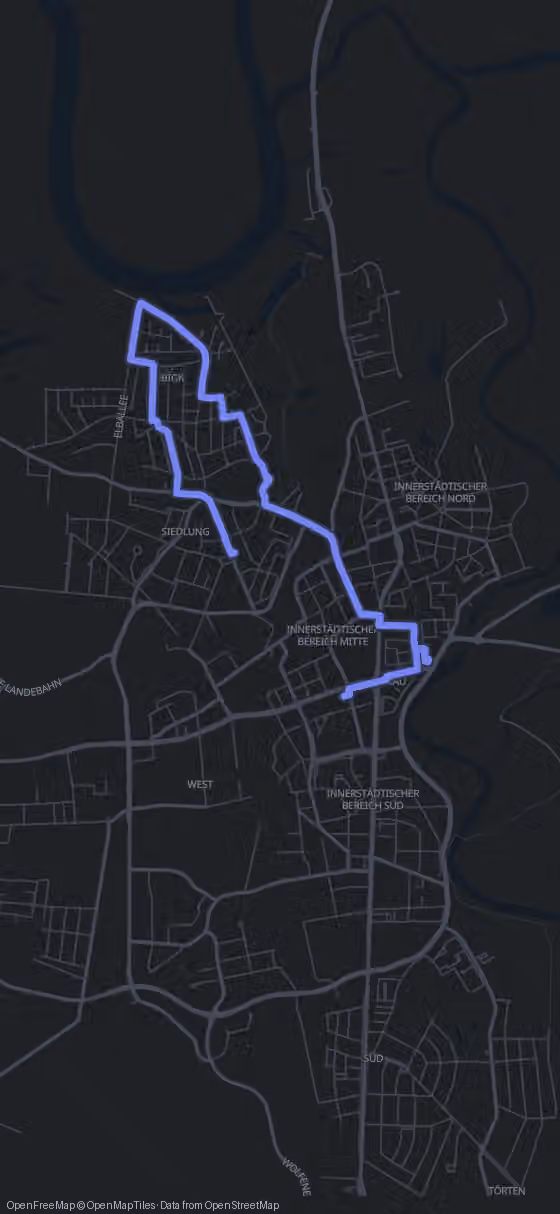
Going inside costs a ticket, and it is worth it if you want to feel how the rooms work rather than just see the famous glass from the street. The houses where the teachers lived are 670 m away, about 9 minutes on foot.