

Wernigerode Town Hall
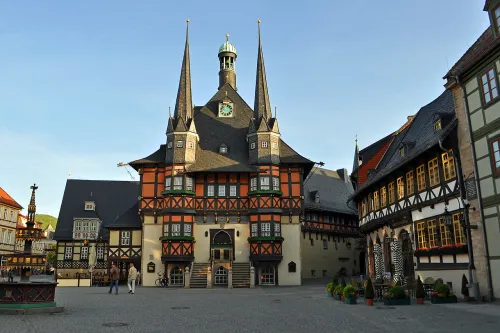
Stand on the market square and look at the half-timbered front facing you. Two slender oriels flank the entrance; they rest on free-standing posts, rise above the eaves with a slate-clad storey each, carry little gables and end in needle-thin pointed roofs, so they read almost like a pair of towers. The upper timber floor projects about 50 cm over the solid ground floor and is built from massive beams. Against all that vertical pull runs a dense band of curved St Andrew's crosses, capped by a heavy breast rail.
Now get closer and look at the carved brackets. On the ground floor they show saints; up under the roof the company changes to minstrels, fools, drinkers and Morris dancers with the May Queen. Even the beam ends are carved. An inscription on the threshold names the man who finished the job, the master carpenter Thomas Hilleborch. The style is Lower Saxon, with touches of the Franconian and Hessian way of building mixed in.
Those jesters fit the building's first purpose. Around 1420 Count Heinrich built it as a comital play house, the Spelhus, on top of the wine cellar, and the inscription in the coat of arms above the main portal still points to it. In 1427 he gave it to the town, which kept using it for Shrovetide games and also as a place for trade and for court sessions. The timber front you see was begun in 1494 and finished in 1498, with a hall inside that served the citizens for celebrations. The old town hall nearby was lost in the town fire of 1528.
The facade costs nothing and is the reason to be here; the interior is shown only on guided tours, so it's worth it mainly if you happen to catch one. From here the Harz Museum is just 90 m away, a one-minute walk, and it picks up the town hall and the timber-framing story in its exhibition.